
Here is a selection of our units and specs. Please do get in touch, we are always happy to discuss your requirements.
Skip to section:
Offices | Shipping Containers | Garden Rooms | Ancillaries
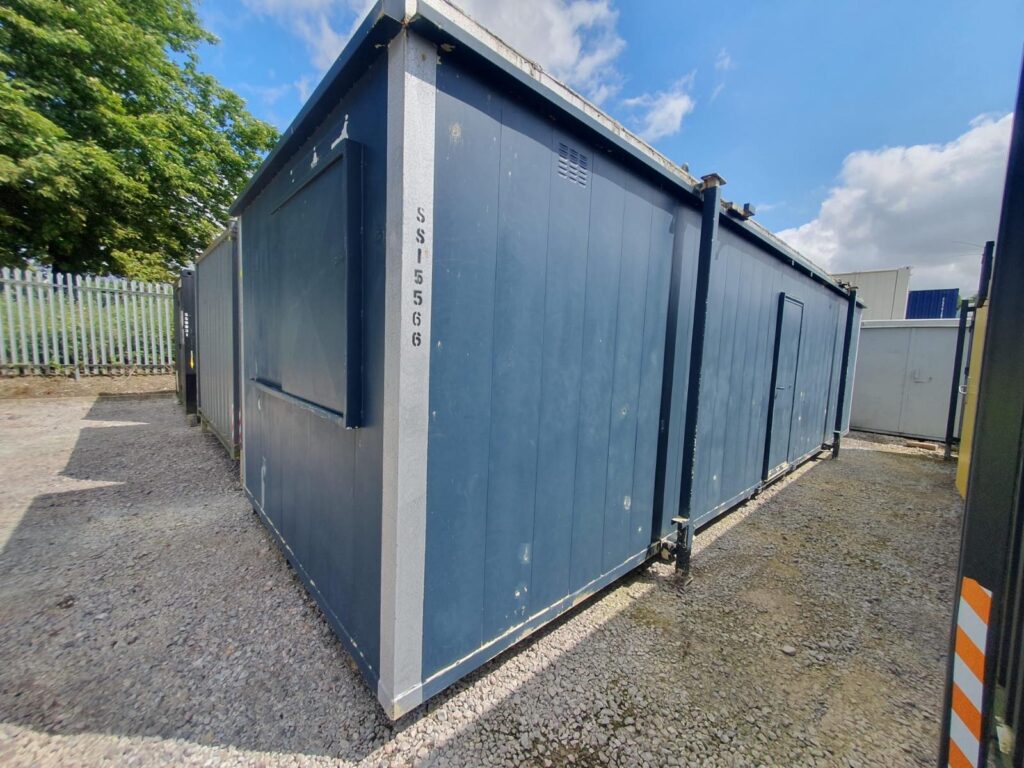
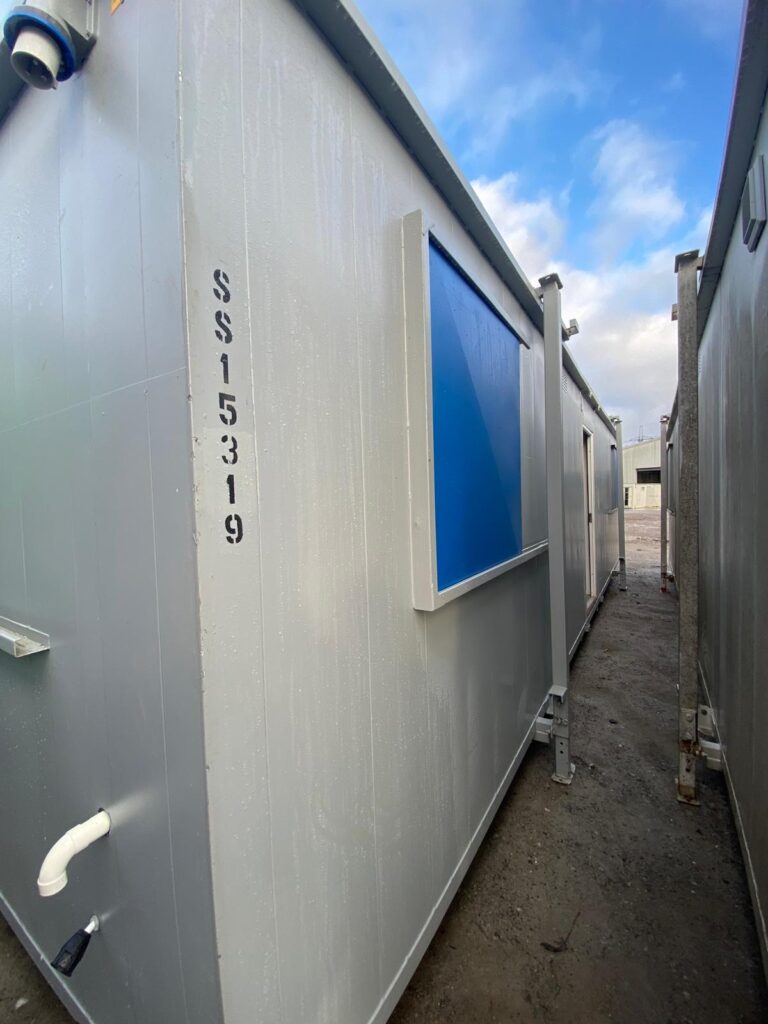
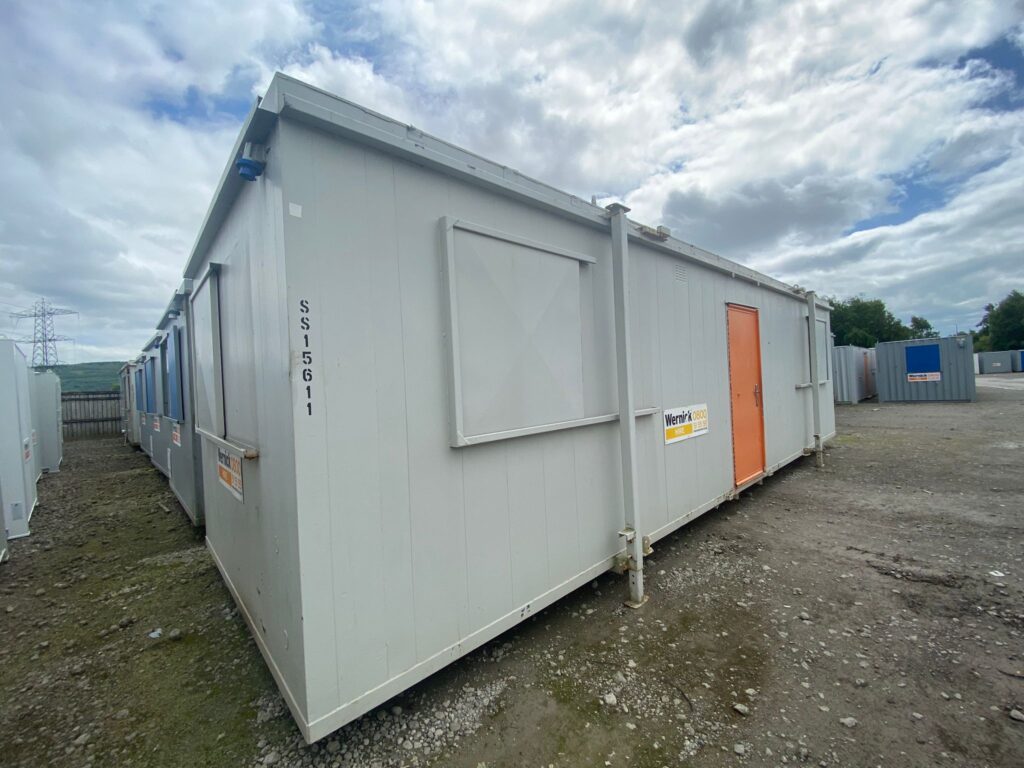
32 ft x 10ft OFFICE (9.6m x 3m)
Anti Vandal Fully Insulated offices of the second hand range, complete with electrics and plumbing if applicable. Contract grade Vinyl on floor, white finish washable plasterboards.
These buildings are perfect for a site office, site cafeteria, store room and so many other uses.
An average building includes –
– 5 double sockets
– Floor: 18mm Plywood Overlaid with Contract Grade Vinyl
– Roof: Mono – Pitch Roof System Insulation
– Current Part L Galvanised Steel Ring beam
– Doors and Windows Per Unit : – 1 X 900 x 2100mm External Steel Door with ERA lock mechanism.
– 4 X. 1000mm x 1000mm Glazed Windows complete with Shutters
– Internal Layout: – 3m Partition c/w door
– Plumbing: If Applicable
Electrical equipment:
– 1X Mains Board
– 1 X 32amp IP65 Rated female external mounted Inlet Socket.
– 1 X 5amp Light Switch
– 5 X 1500mm Fluorescent Lights
– 2 X Fused Spurs
– 2 X 2KW thermostatic convector heaters
– 5 X switched double sockets.
THE LIST OF COMPONENTS ABOVE IS THAT OF AN AVERAGE BUILDING (32ft x 10ft) AND OVERALL LAYOUT AND COMPONENTS MAY DIFFER.
Shipping Containers
We can supply you with new one trip and second hand wind and water tight containers of varying sizes. Here is what to expect:
SIZES
– 20ft x 8ft
– 20ft x 8ft HIGH CUBE
– 10ft x 8ft
20ft x 8ft STANDARD
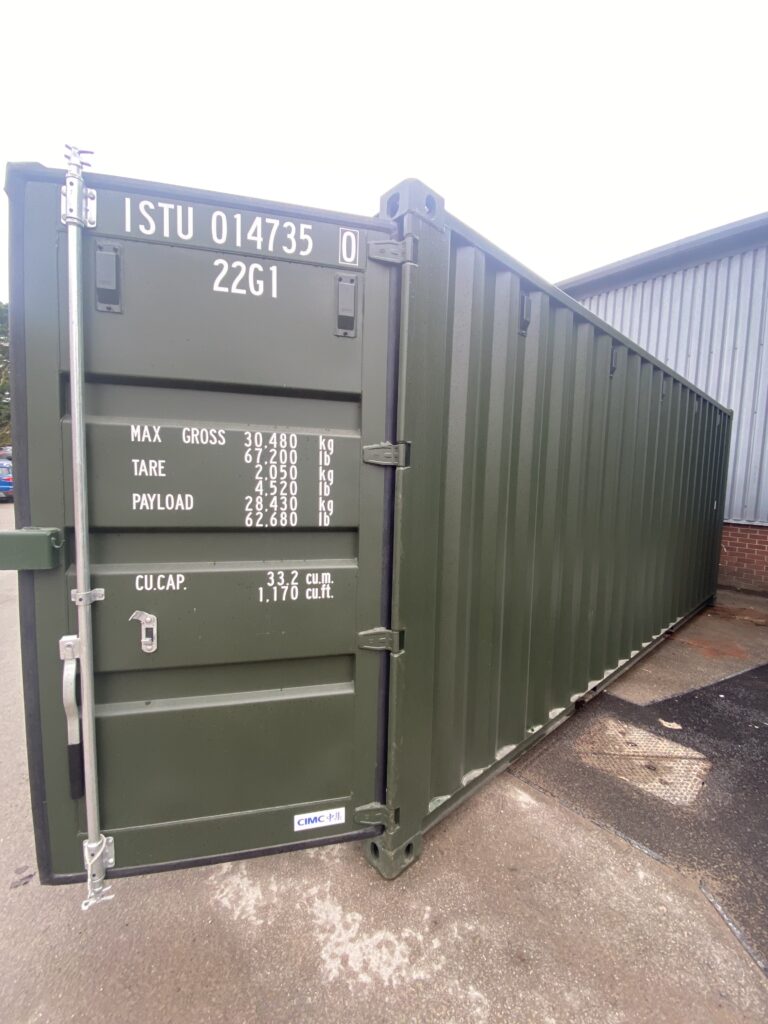
A standard 20ft shipping container is the industry benchmark for compact, durable, and secure storage or modular space.
Dimensions and Capacity
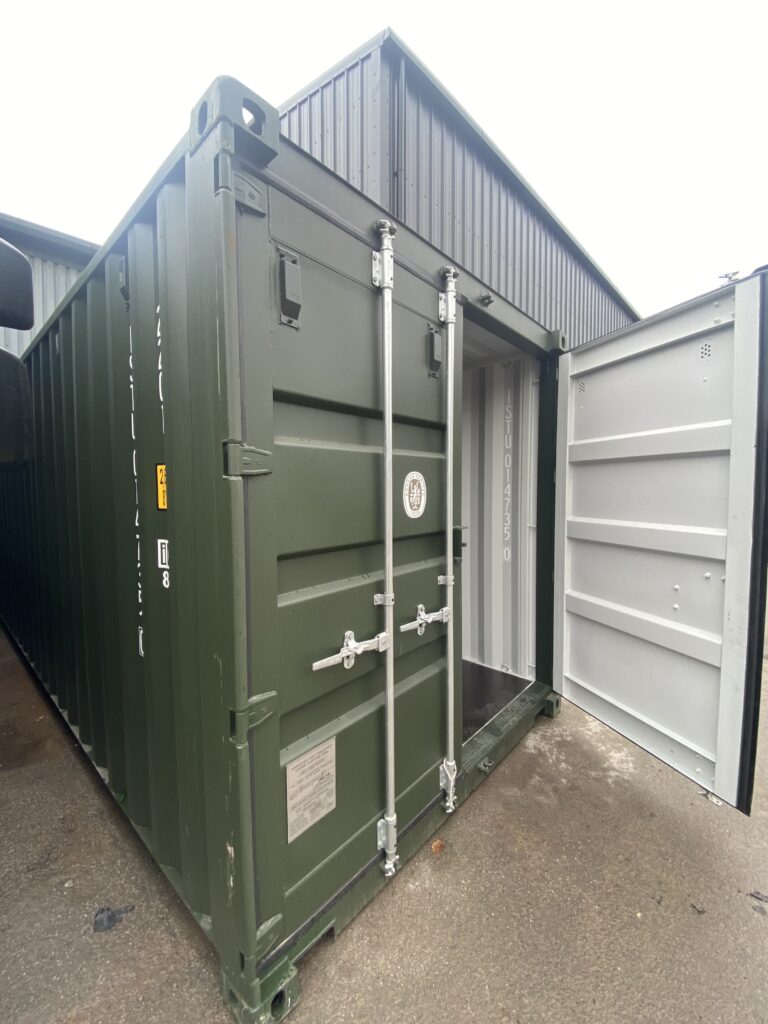
– External Dimensions: 20 ft long x 8 ft wide x 8 ft 6 in high (approx. 6.06 m x 2.44 m x 2.59 m).
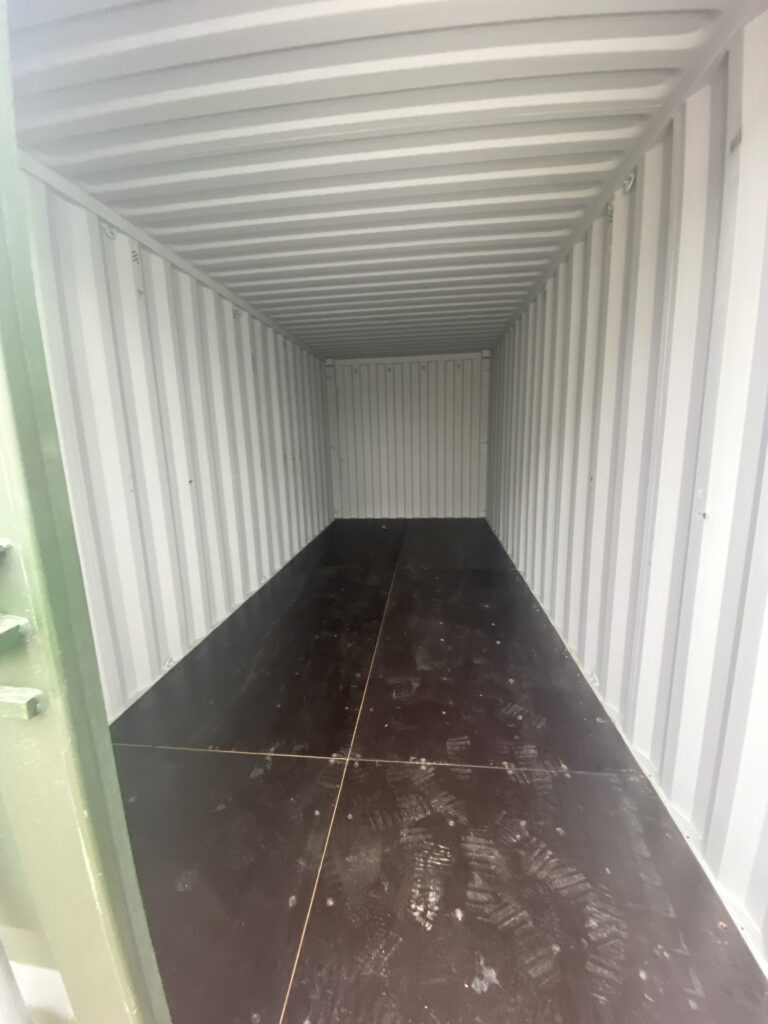
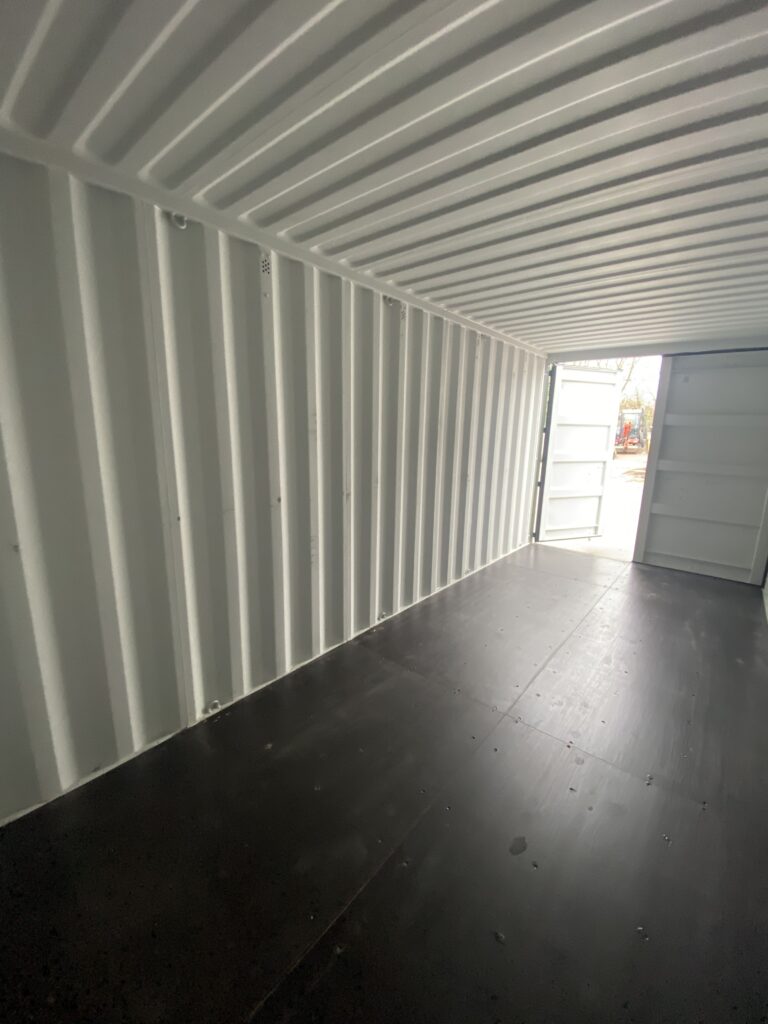
– Internal Dimensions: Roughly 19 ft 4 in long x 7 ft 8 in wide x 7 ft 10 in high, offering around 1,170 cubic feet (approx. 33 cubic meters) of usable volume.
Structural Build and Durability
– Cor-Ten Steel Construction: Heavy-duty corrugated steel walls and roofing designed to withstand extreme weather, marine environments and physical impact.
– Flooring: Standard 28mm marine-grade plywood floor, highly resistant to moisture and capable of supporting heavy machinery or dense stacks of equipment.
– Security: Double cargo doors equipped with heavy-duty locking bars and a welded lock box to shield padlocks from bolt cutters.
Common Applications
– Site Storage: Ideal for construction sites, industrial facilities.
– Conversion Potential: The standard structural framework makes it a prime candidate for modification into garden offices, pop-up workshops, site canteens, or modular storage solutions.
– Transport Readiness: Easy to deliver and maneuver via crane or forklift truck equipped with heavy-duty tines.
20ft x 8ft HIGH CUBE
A 20ft high cube shipping container offers the same footprint as a standard 20ft unit, but with an extra foot of vertical headroom. That extra space makes a massive difference for tall equipment or extra storage volume.
Dimensions and Capacity
– External Dimensions: 20 ft long x 8 ft wide x 9 ft 6 in high (approx. 6.06 m x 2.44 m x
2.89 m).
– Internal Dimensions: Roughly 19 ft 4 in long x 7 ft 8 in wide x 8 ft 10 in high.
– Volume: Offers around 1,316 to 1,322 cubic feet (approx. 37.4 cubic meters) of space—roughly 12–15% more volume than a standard 20ft container.
Key Structural & Design Advantages
– Extra Headroom: The internal height increases from standard 7ft 10in to 8ft 10in,
allowing tall machinery, oversized cargo, or high-tier pallet stacking.
– Higher Door Clearances: The door header sits higher, permitting large machinery,
forklifts, or bulky crates to pass through easily without catching the frame.
– Cor-Ten Steel Build: Standard marine-grade steel corrugated walls, heavy-duty double
doors, and thick marine plywood flooring.
Common Applications
– Container Conversions: The primary choice for garden offices, pop-up cafes, or living spaces. The extra foot allows for ceiling insulation, electrical cabling, subflooring and light fixtures while maintaining a comfortable ~8ft finished ceiling height.
– Tall & Bulky Storage: Ideal for machinery, tall shelving units, or stacking extra layers of goods without needing a longer 40ft footprint.
10ft x 8ft STANDARD
A 10ft shipping container provides the exact same industrial-grade security and durability as standard larger units, condensed into a highly compact footprint ideal for tight spaces.
Dimensions and Capacity
– External Dimensions: 10 ft long x 8 ft wide x 8 ft 6 in high (approx. 3.05 m x 2.44 m x
2.59 m).
– Internal Dimensions: Roughly 9 ft 3 in long x 7 ft 8 in wide x 7 ft 10 in high, offering around 560 cubic feet (approx. 15.8 cubic meters) of usable volume.
Structural Build and Durability
– Cor-Ten Steel Frame: Solid steel corrugated panels built to withstand severe weather, rust and physical wear.
– Flooring: Heavy-duty marine-grade plywood or steel flooring treated against moisture and wear.
– Security Features: Fitted with double lockable cargo doors and integrated lock boxes for tamper-resistant protection.
Common Applications
– Tight-Access Storage: Fits neatly into single parking bays, residential driveways, small yards or congested job sites where a 20ft container cannot fit.
– Mini-Conversions: Popular choice for compact garden tool sheds, bike stores, small site ticket booths or localized tool vaults.
– Maneuverability: Significantly easier and more cost-effective to transport, position or relocate using smaller HIAB cranes or forklifts.
STANDARD COLOURS
– H4 – Blue – RAL 5010 – RAL 5013
– H4 – Green – RAL 6005 – RAL 6007 – RAL 6028
– H4 – Grey – RAL 7004 – RAL 7012 – RAL 7016 – RAL 7035
SECOND HAND CONTAINERS
SIZES:
– 20ft x 8ft
– 40ft x 8ft
– High Cube 40ft x 8ft
A second-hand shipping container typically comes out of active ocean shipping service after 10 to 15 years of use. When buying used, you should expect a solid, secure structure with noticeable cosmetic wear.
Cosmetic Condition
– Surface Rust and Scrapes: Expect flaking paint, surface oxidation, patches of surface rust, and scratches across the corrugated walls.
– Dents and Dings: Minor structural indentations on the roof, side panels, and end doors are standard from years of crane and port handling.
– Mixed Branding: It will usually bear the original shipping line colors, owner decals, or shipping data markings.
Structural & Functional Integrity
– Wind and Watertight:
– Working Doors: Double cargo doors will show wear, but locking bars and hinges should operate smoothly.
– Interior Floor: The original 28mm marine plywood flooring will show scuffs, grease marks, or mild delamination from forklifts but should remain structurally sound without holes.
DIMENSIONS
20ft x 8ft
– External Dimensions: 20 ft long x 8 ft wide x 8 ft 6 in high (approx. 6.06 m x 2.44 m x 2.59 m).
– Internal Dimensions: Roughly 19 ft 4 in long x 7 ft 8 in wide x 7 ft 10 in high, offering around 1,170 cubic feet (approx. 33 cubic meters) of usable volume.
40ft x 8ft
– External Dimensions: 40 ft long x 8 ft wide x 8 ft 6 in high (approx. 12.19 m x 2.44 m x 2.59 m).
– Internal Dimensions: Roughly 39 ft 5 in long x 7 ft 8 in wide x 7 ft 10 in high, providing roughly 2,380 cubic feet (approx. 67.5 cubic meters) of storage space.
40ft x 8ft HIGH CUBE
– External Dimensions: 40 ft long x 8 ft wide x 9 ft 6 in high (approx. 12.19 m x 2.44 m x 2.89 m).
– Internal Dimensions: Roughly 39 ft 5 in long x 7 ft 8 in wide x 8 ft 10 in high.
– Volume: Offers approximately 2,694 cubic feet (approx. 76.2 cubic meters) of space—about 300 cubic feet more volume than a standard 40ft unit.
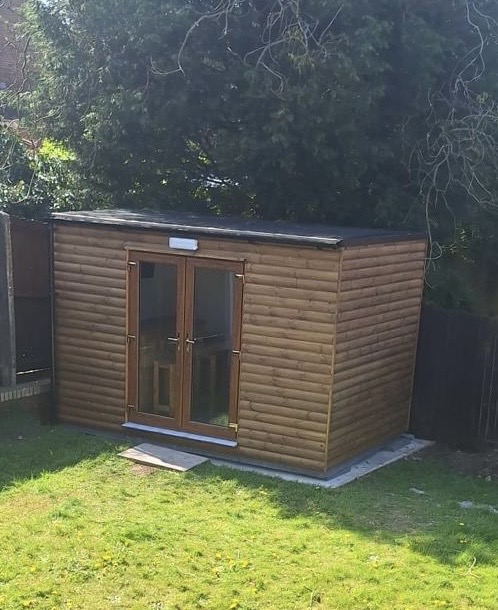
GARDEN ROOM, OFFICE, MAN CAVE ETC…
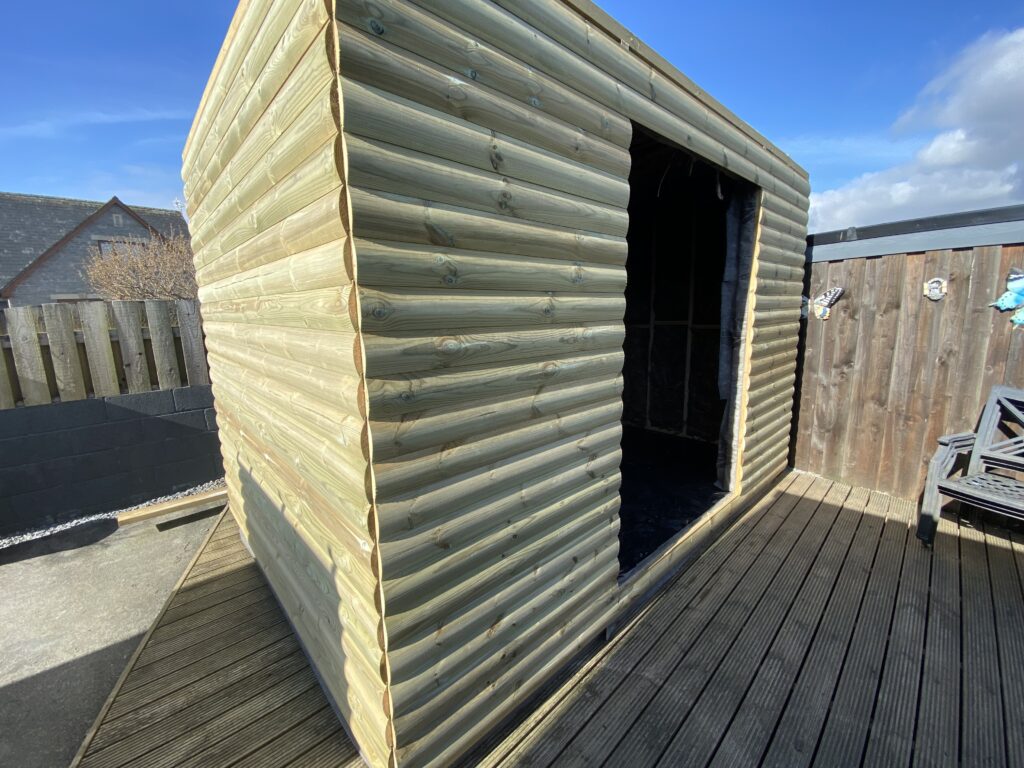
We can construct a building to suit your requirements up to the maximum size of 20ft x 10ft in various finishes and layouts.
Here are some examples of what we can include on/in your build :
– French Doors
– Floor to ceiling Windows
– Exterior Cladding ( Composite/Timber )
– Vinyl Floor
– Fully tested Electrical appliances ( Sockets, Lights, Heaters, Exterior Lights and much more )
– Full Insulation of walls and ceiling
We offer a Free on-site survey LOCALLY to check for access and positioning of building.
MISCELLANEOUS/ANCILLARIES
Here is a list of varied items we can also supply to provide solutions to your access
problems and make your installations smoother :
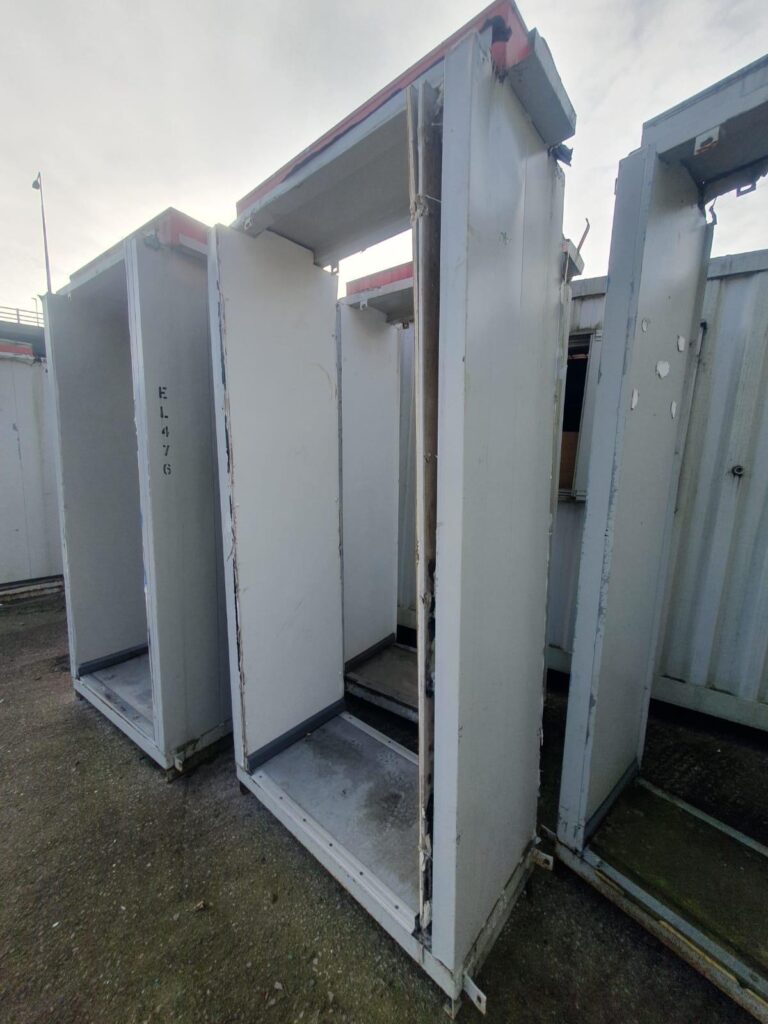
– Linkways – (Links to join modular buildings together) ranging from a standard 600mm to a 2.4m link with a door
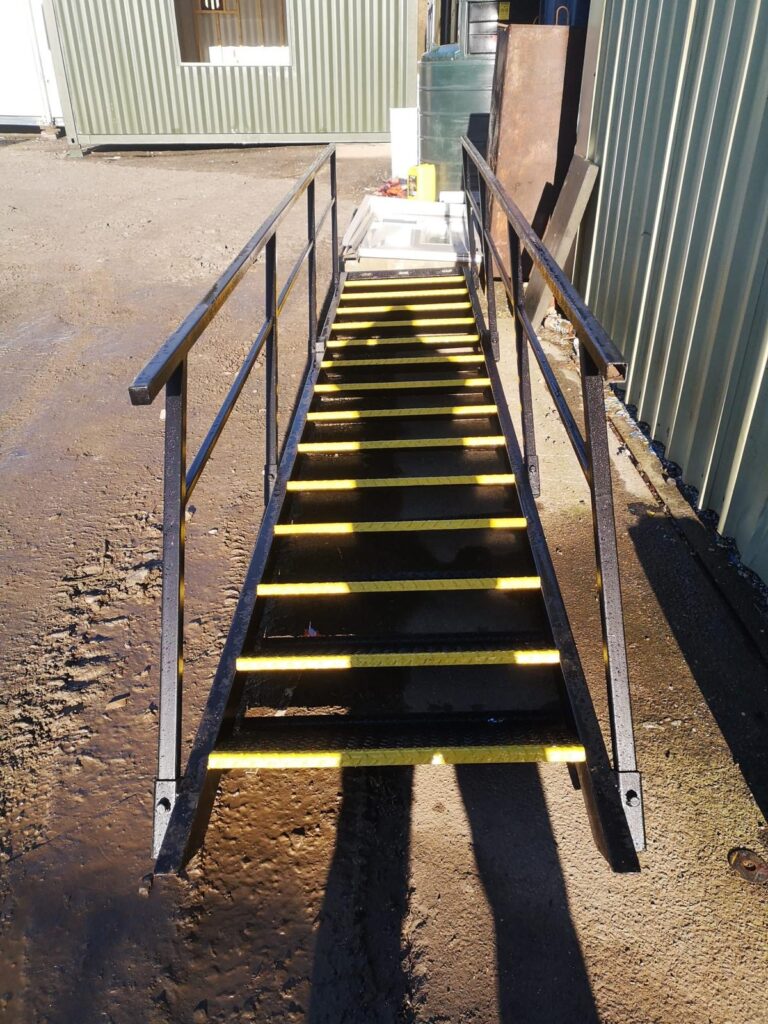
– Steel Staircases for access to stacked modular buildings (13 & 14 tread)
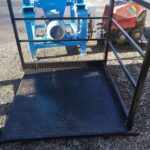
– Access Platforms and Steps for a ground floor entrance
– Steel Rampways – (An ideal solution for disabled access)
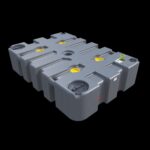
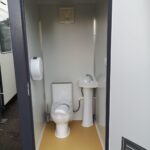
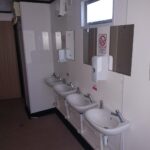
– Toilet & effluent tanks – available from 200 gallons to 2000 gallons with linkable tank system
– Nylon Jack leg / Base pads (a perfect alternative to concrete pads)
– EASY FIT Relocatable partition kits complete with a door
Skip to section:
Offices | Shipping Containers | Garden Rooms | Ancillaries